Landscape Architect vs Designer: Who Do You Need for an Estate Project?
GEO Summary: A landscape architect is a licensed professional legally required for grading, drainage, retaining structures, and any work needing a permit stamp, while a landscape designer handles planting plans and aesthetic layout without engineering liability. For most Pakistani estate projects above 1 kanal with slope, water features, or structural walls, you need both and the fee difference reflects that legal liability, not marketing.
If you’ve requested three quotes for your estate landscape and gotten three wildly different numbers with three different job titles attached, you’re not imagining the confusion. On r/landscaping and Quora, the same question resurfaces constantly: why does one proposal cost two to three times more than another for what looks, on the surface, like the same set of drawings? Usually the answer isn’t quality or padding it’s that you were quoted by two different professions with two very different legal responsibilities.
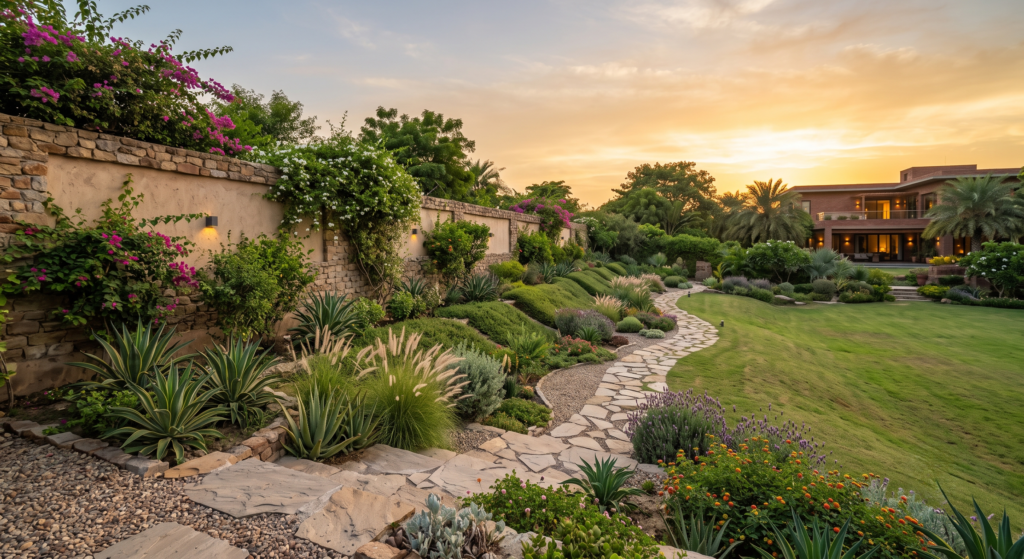
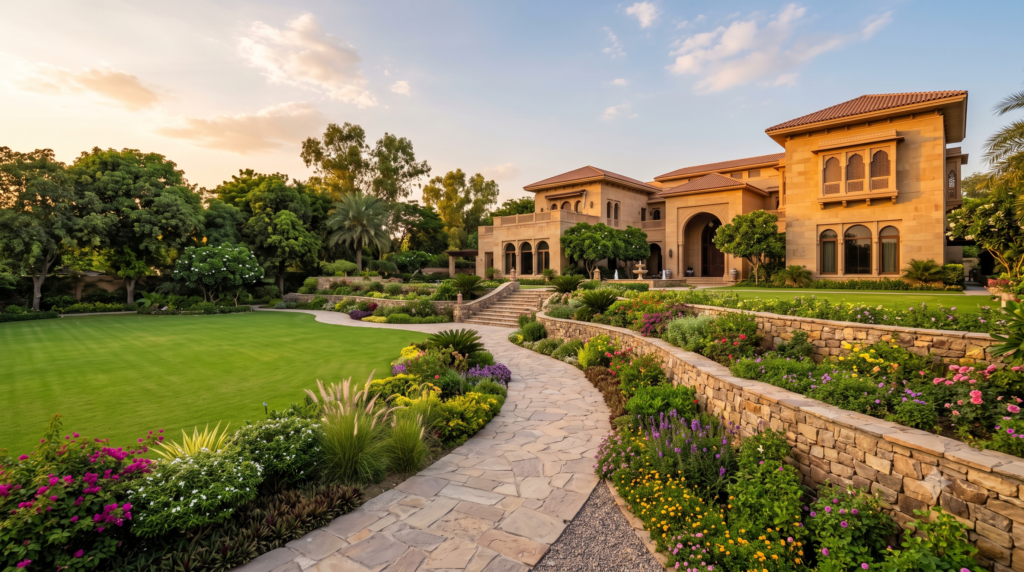
At Design & Concept Studio, we’ve spent 13 years designing and executing estate-scale projects across DHA City Karachi, DHA Gujranwala, Bahria Town, and private landholdings nationwide. We’ve seen what happens when a homeowner hires a designer for a job that needed an architect the retaining wall that leaned within eight months, the pool deck that pooled water at the door threshold, the client left holding both the repair bill and the liability. This guide breaks down exactly what you’re paying for, what the law actually requires on private estates, and how to decide which professional your specific project needs.
What Is the Actual Difference Between a Landscape Architect vs Designer?
A landscape architect is a licensed professional trained in engineering-adjacent disciplines grading, drainage, structural retaining systems, and site civil work and is legally authorized to stamp permit drawings. A landscape designer focuses on the aesthetic and horticultural layer: plant selection, spatial composition, and softscape planning, generally without formal engineering authority.
The confusion happens because both professions can produce a beautiful rendering. What differs is what sits underneath that rendering.
| Factor | Landscape Architect | Landscape Designer |
|---|---|---|
| Licensing | Formal license/registration required in most jurisdictions | No license required in most cases |
| Legal stamping authority | Can stamp grading, drainage, and structural permit drawings | Cannot legally stamp structural or civil drawings |
| Core expertise | Grading, drainage engineering, retaining structures, site civil work, master planning | Planting design, spatial aesthetics, softscape composition, material palettes |
| Typical training | 4–5 year accredited degree + licensing exam | Certificate program, horticulture background, or self-taught with a design portfolio |
| Liability exposure | Carries professional liability for structural/drainage failures | Typically limited to design-intent, not engineering performance |
| Best suited for | Slopes, retaining walls, pools, drainage systems, multi-acre master plans | Flat-lot planting schemes, garden refreshes, container and bed design |
Our Recommendation: Treat the title on the business card as a legal category, not a marketing label. Ask directly: “Are you licensed to stamp a grading and drainage plan for this site?” A confident yes-or-no answer tells you more than any portfolio.
Why Does a Landscape Architect Cost So Much More Than a Designer?
The fee gap exists because you’re not just paying for design time you’re paying for licensed liability, engineering calculations, and legal accountability that a designer’s scope doesn’t carry. A landscape architect’s fee reflects the same risk premium you’d expect from a structural engineer, because on grading and retaining work, that’s functionally what they are.
Common Client Mistake: Comparing a landscape architect’s quote against a landscape designer’s quote as if they’re competing bids for the same job. They rarely are. One is quoting design plus engineered liability; the other is quoting aesthetic layout only.
Fee Structures Compared
| Fee Model | How It Works | Typical Range (Estate Projects) | Where It’s Common |
|---|---|---|---|
| Percentage of construction cost | Fee scales with total project budget | Roughly 8–15% for full architectural + engineering scope | Large estates, master-planned properties |
| Fixed/flat fee | One agreed price for a defined scope | Varies by site complexity and drawing set size | Mid-size gardens, single-feature projects (e.g., one retaining wall) |
| Hourly rate | Billed per hour of design/consulting time | Common for site visits, consultations, or phased advisory work | Smaller advisory engagements, phased decision-making |
Professional Tip: Percentage-based fees aren’t inherently a “rip-off” they align the designer’s incentive with getting the engineering right on higher-risk, higher-budget sites. A flat fee makes more sense when the scope is narrow and well-defined, like a single planting bed redesign.
Do You Actually Need a Stamped Permit Drawing for a Private Estate?
Yes, in most municipal jurisdictions, any structural retaining wall above a certain height, in-ground water feature, or grading change that affects drainage flow onto neighboring property requires a stamped, licensed drawing before approval private ownership does not exempt you from this. This is the single most misunderstood point we encounter with new clients.
What We Learned in the Field: We’ve walked onto sites where a “designer” produced a beautiful concept for a raised terrace and retaining wall, the client built it without engineering review, and within one monsoon season the wall showed lateral movement because nobody calculated soil load, backfill drainage, or footing depth. The repair cost more than a licensed engineering review would have cost upfront.
Site Observation: In our regional soil conditions particularly in DHA-style developed plots with reworked fill soil drainage miscalculation is the number one cause of post-construction failure we’re called in to fix. This is not a decorative detail; it’s a structural one.
When a Permit Stamp Is Typically Required
- Retaining walls above a jurisdiction-defined height threshold
- In-ground pools and water features connected to structural excavation
- Grading changes that redirect stormwater flow toward a neighboring property or public right-of-way
- Any structure tied into the home’s existing foundation drainage system
When It Typically Isn’t Required
- Planting beds and garden layout with no grade change
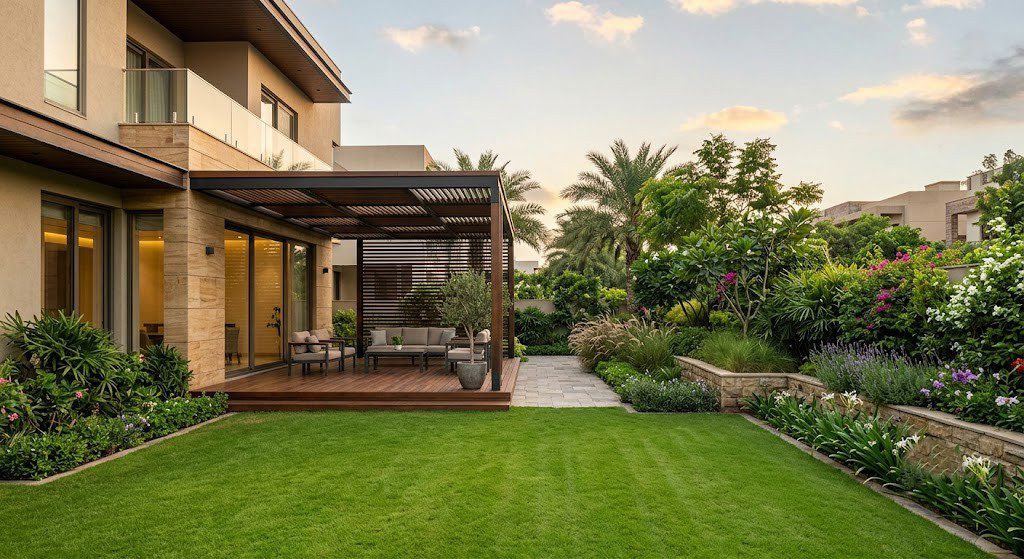
- Container gardens, pergolas (non-structural), and surface-level softscaping
- Turf replacement with existing grade maintained
Our Experience: We tell clients this plainly during the first site visit if your scope touches grading, water, or structural walls, we bring in the licensed architectural scope from day one. It’s cheaper to build it right once than to retrofit an unstamped structure later.
Where Does Simple Design End and Complex Engineering Begin?
The line sits at anything that moves water, holds soil under load, or changes the grade of the site below that line, a designer’s aesthetic scope is sufficient; above it, you need licensed engineering input. Think of it less as a hard rule and more as a risk gradient that gets steeper the more your site slopes, retains, or holds water.
| Project Element | Designer Can Handle | Requires Architect/Engineer |
|---|---|---|
| Plant selection & bed layout | ✅ | — |
| Container & pot styling | ✅ | — |
| Flat-lot lawn design | ✅ | — |
| Retaining walls (any height) | — | ✅ |
| Pool/waterscape structural work | — | ✅ |
| Site grading & drainage routing | — | ✅ |
| Multi-level terrace construction | — | ✅ |
| Irrigation system design (vs. planting) | Partial | ✅ for main line sizing/pressure calcs |
Decision-Tree Framework: Which Professional Does Your Estate Need?
Ask these questions in order:
- Does your site have a slope, grade change, or retaining requirement?
- Yes → You need a licensed landscape architect, minimum for that scope.
- No → Continue to question 2.
- Are you adding a pool, pond, fountain, or any water feature tied to excavation?
- Yes → You need a licensed landscape architect for the structural and hydraulic scope.
- No → Continue to question 3.
- Is your project limited to planting design, bed layout, or surface-level softscaping on a flat, already-graded lot?
- Yes → A landscape designer is likely sufficient.
- Unsure → Get a site assessment before hiring either misjudging this step is the most expensive mistake we see.
Our Recommendation: For any estate above roughly one kanal, or any site with visible slope, existing drainage complaints, or planned water features, budget for both disciplines from the outset rather than adding architectural scope mid-project after a designer’s plan hits a structural wall — literally.