Skip to content
Hardscape Design in Pakistan: The Complete Guide
Summary: Hardscape refers to the non-living, structural elements of a landscape pathways, retaining walls, driveways, patios, and boundary structures and it is fundamentally an engineering discipline, not a decorative one. In Pakistan’s climate, hardscape must be designed around monsoon drainage loads and soil movement, or it will crack, sink, or fail within a few seasons.
Hardscape Is Engineering First, Design Second
If you’ve searched “hardscape,” you’ve probably seen it described as “the non-plant part of landscaping” pathways, walls, patios. That’s technically accurate, but it undersells what actually makes hardscape work or fail.
At Design & Concept Studio, 13 years of executing hardscape across DHA City Karachi, DHA Gujranwala, Bahria Town, and estate properties nationwide has taught us this: every hardscape failure we’ve been called in to fix traces back to skipped structural steps inadequate sub-base compaction, missing drainage integration, or retaining walls built without load calculations.
This guide covers what hardscape actually includes, the materials and structures involved, and why the engineering behind it matters more than the surface finish.
What Is Hardscape? A Field-Based Definition
Summary: Hardscape is every structural, non-living element of a landscape design pathways, driveways, retaining walls, patios, decks, and boundary features engineered to handle load, drainage, and soil movement over time. It works alongside softscape (plants, lawns, trees) but requires an entirely different engineering approach.
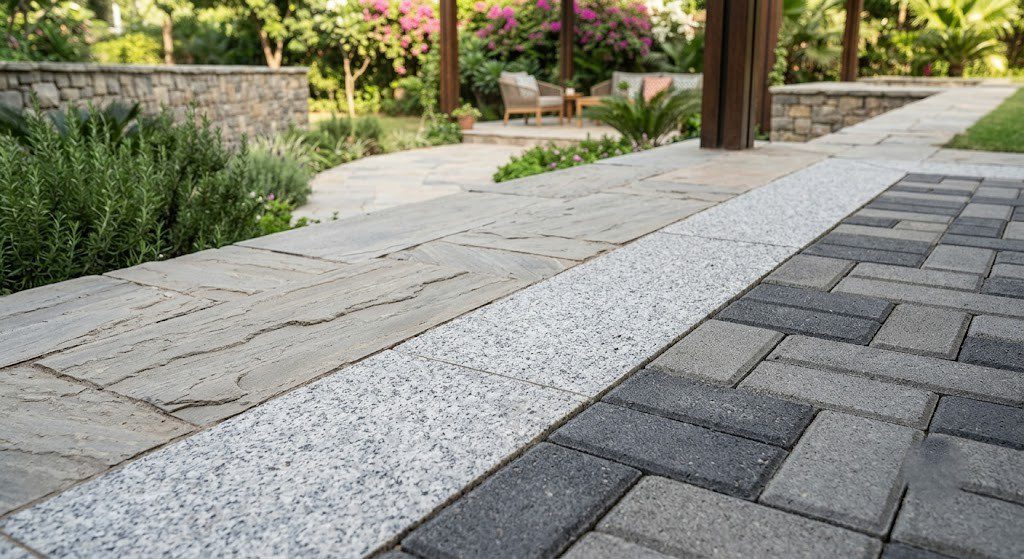
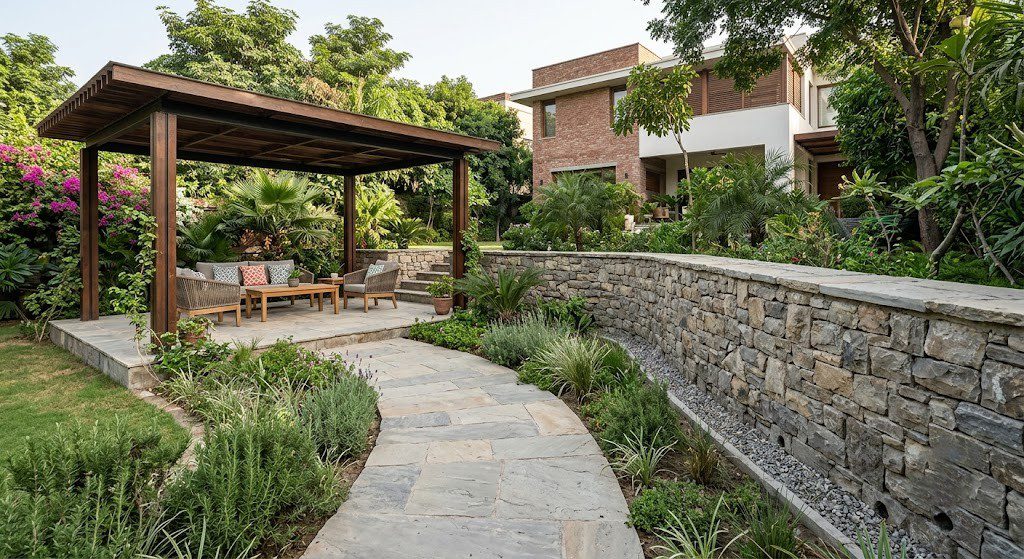
Hardscape covers anything built rather than grown: stone or paved pathways, driveways, retaining walls, seating decks, pergolas, boundary walls, steps, and structural water features.
Unlike softscape, which is governed by climate and soil chemistry, hardscape is governed by load-bearing capacity, drainage slope, and material durability under Pakistan’s temperature swings and monsoon rainfall.
💡 Our Experience: On estate-sized DHA City Karachi projects, we’ve consistently found that hardscape elements installed without a drainage plan become the exact spot where monsoon water pools a driveway or patio poured without slope consideration turns into a standing-water problem within the first rainy season.
Core Elements of Hardscape Design
Summary: Hardscape design covers pathways and driveways, retaining walls, patios and decks, boundary structures, and structural water features each requiring different sub-base preparation, material selection, and load calculations. Understanding these categories helps you scope your project accurately before requesting a quote.
Pathways and Driveways
Require proper sub-base compaction and slope grading to prevent cracking, sinking, and water pooling the single most common point of hardscape failure we encounter.
Retaining Walls
Structural elements that hold back soil on sloped or multi-level plots. These require engineering calculations for soil pressure and drainage weep holes not just masonry construction.
⚠️ Common Client Mistake: Homeowners frequently hire a general mason to build a retaining wall based on visual judgment alone. Without proper soil-pressure calculations and integrated drainage weep holes, these walls are prone to bulging or collapse within a few monsoon seasons, particularly on sloped DHA and Bahria Town plots.
Patios, Decks, and Seating Areas
Outdoor living surfaces that need both structural stability and material selection suited to Pakistan’s sun and heat exposure some materials retain excessive heat, making them impractical for summer use.
Boundary Walls and Screening Structures
Combine structural and privacy functions, often integrated with softscape for both security and aesthetics.
Structural Water Features
Fountains, pools, and water bodies that fall under waterscape architecture but require hardscape-level structural and waterproofing engineering.
Why Hardscape and Drainage Must Be Engineered Together
Summary: Hardscape surfaces and structures directly control where water flows during Pakistan’s monsoon season, so drainage planning has to happen at the same time as hardscape design never after. A beautifully finished driveway or patio with no slope or drainage integration will fail structurally within one to two rainy seasons.
- Slope grading: Every paved surface needs a calculated slope directing water toward proper drainage points, not toward your foundation or boundary wall.
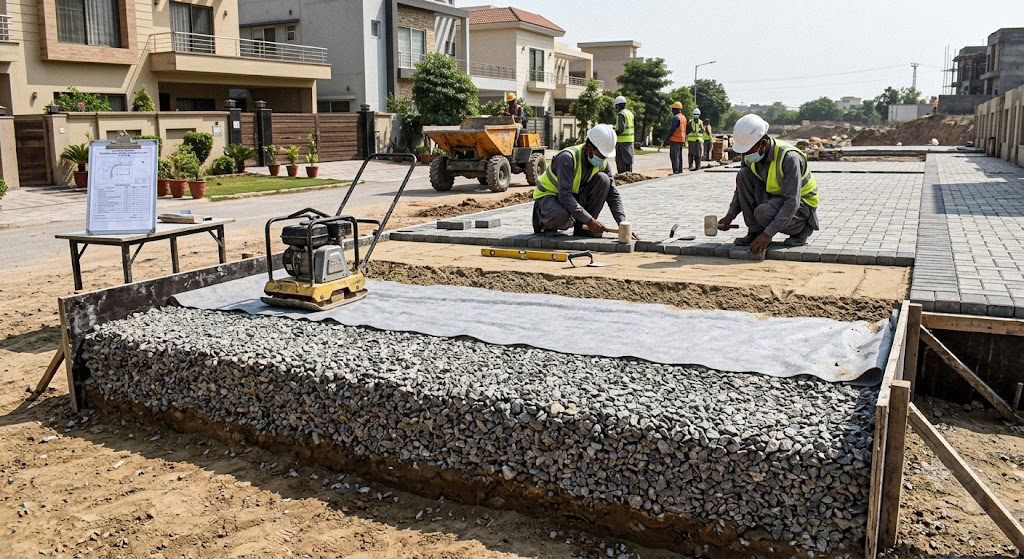
- Sub-base compaction: Improperly compacted sub-base is the leading cause of cracking and sinking in pathways, driveways, and patios.
- Weep holes and drainage channels: Retaining walls need integrated drainage to relieve water pressure buildup behind the structure without this, walls are prone to structural failure.
- Material permeability: Choosing between permeable and non-permeable paving materials affects how much water runoff your property generates during heavy rain.
⚙️ What We Learned in the Field: Every retaining wall we’ve engineered across our DHA and Bahria Town projects includes drainage weep holes as a non-negotiable structural requirement it’s the single most common missing element we find when called in to fix a wall built by an unengineered contractor.
Hardscape Materials Commonly Used in Pakistan
Summary: Common hardscape materials in Pakistan include natural stone, concrete pavers, brick, and composite decking, each with different durability, heat retention, and maintenance characteristics suited to Pakistan’s climate. Material choice should be driven by function and climate performance, not appearance alone.
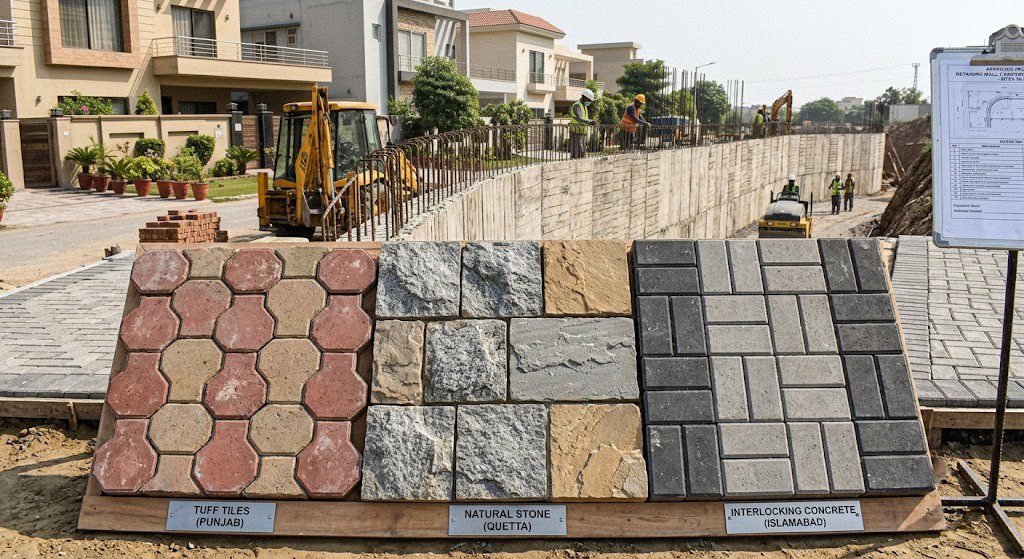
| Material | Best Use | Climate Consideration |
|---|---|---|
| Natural Stone | Pathways, patios, feature walls | Durable, but some varieties retain heat in direct summer sun |
| Concrete Pavers | Driveways, walkways | Cost-effective, wide design flexibility, requires proper sub-base |
| Brick | Boundary walls, accent paving | Traditional aesthetic, good durability with proper sealing |
| Composite Decking | Seating decks, outdoor living areas | Lower heat retention than some woods, low maintenance |
🛠️ Professional Tip: For any hardscape surface in direct summer sun patios, pool decks, seating areas prioritize materials tested for heat retention. A beautiful stone surface that’s too hot to walk on barefoot by midday defeats the purpose of an outdoor living space.
Hardscape vs. Softscape: Understanding the Split
Summary: Hardscape covers the structural, non-living elements of a landscape, while softscape covers the living plant systems and a functional landscape design requires both to be planned together, not sequentially. Hardscape typically comes first in the construction sequence because it establishes grading and drainage that softscape depends on.
- Hardscape governs: structure, drainage, load-bearing, and long-term durability
- Softscape governs: plant health, seasonal color, and climate-appropriate greenery
- Construction sequence: hardscape and grading are typically established first, since softscape installation depends on correct drainage and soil preparation already being in place
The Hardscape Design and Build Process
Summary: A proper hardscape project moves through site assessment, structural and drainage design, sub-base preparation, and material installation in that specific order, because skipping sub-base preparation is the leading cause of hardscape failure. Rushing straight to material installation without engineering the base underneath is the most expensive mistake a property owner can make.
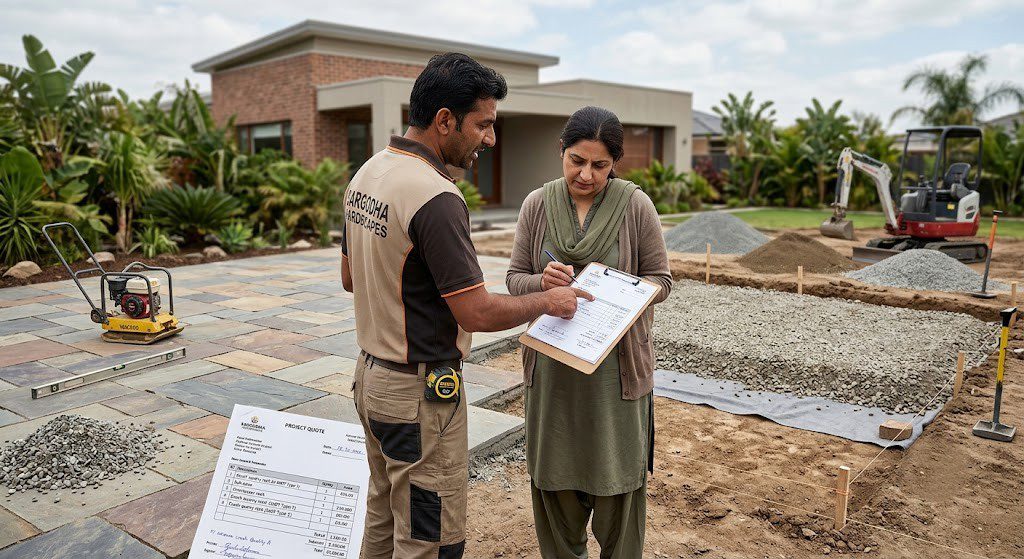
- Site Assessment — Soil type, slope, and existing drainage patterns.
- Structural and Drainage Design — Load calculations for retaining walls, slope grading for paved surfaces, drainage integration.
- Sub-Base Preparation — Excavation and compaction — the step most commonly skipped by unqualified contractors.
- Material Installation — Paving, wall construction, decking, based on the engineered design.
- Finishing and Sealing — Joint filling, sealants, and surface treatments for long-term durability.