Skip to content
Retaining Wall Construction in Murree: Methods, Drainage, and What to Plan For
Summary: Retaining wall construction in Murree requires engineering suited to steep slopes, heavy monsoon rainfall, and seismic activity a stone or concrete wall alone doesn’t stabilize a hillside without correctly engineered drainage and lateral earth pressure calculations. Any structural retaining wall on this terrain should be designed with input from a licensed structural or geotechnical engineer, not landscape design guidance alone.
Hillside Terrain Changes the Engineering, Not Just the View
Retaining wall construction in Murree isn’t a scaled-up version of a boundary wall project on a flat DHA plot. Steep slopes, high rainfall, freeze-thaw winter cycles, and seismic activity all change what a structurally sound wall actually requires.
Before going further, an important note on scope: this guide explains how retaining walls work conceptually the main construction methods, drainage principles, and failure points so you can have an informed conversation with whoever designs and builds yours. It is not a substitute for a site-specific geotechnical and structural engineering assessment, which any hillside retaining wall project in this terrain genuinely requires.
Why Retaining Walls Fail More Often on Hillside Terrain
Summary: Retaining wall failures on steep terrain are most commonly caused by inadequate drainage behind the wall, not by insufficient wall thickness or weak material trapped water dramatically increases the lateral pressure a wall has to resist. This is the single most important concept to understand before evaluating any retaining wall design.
Soil holds significant weight, and on a slope, that weight pushes laterally against anything trying to hold it back. Water trapped behind a wall adds substantially more pressure than dry soil alone, which is why drainage design is often more important to a wall’s survival than its visible thickness or material.
⚠️ Common Client Mistake: Property owners in hillside regions sometimes evaluate a retaining wall proposal purely on stone thickness or visual mass, assuming “thicker and heavier” automatically means “more stable.” Without integrated drainage, even a substantial-looking wall is vulnerable to pressure buildup during Murree’s monsoon season.
Common Retaining Wall Construction Methods
Summary: Gravity walls, segmental walls, gabion walls, and reinforced/cantilever walls are the main retaining wall construction methods, each suited to different wall heights, slope conditions, and load requirements. The right method for a given hillside plot depends on site-specific factors that should be assessed by a structural or geotechnical engineer.
Gravity Retaining Walls
Rely on the sheer mass and weight of the wall material itself typically stone or concrete to resist lateral soil pressure. Generally suited to lower-height applications; taller walls require increasingly substantial mass or an alternative method.
Segmental Retaining Walls
Built from interlocking concrete units without mortar, allowing some flexibility to accommodate minor ground movement — a relevant consideration in seismically active terrain.
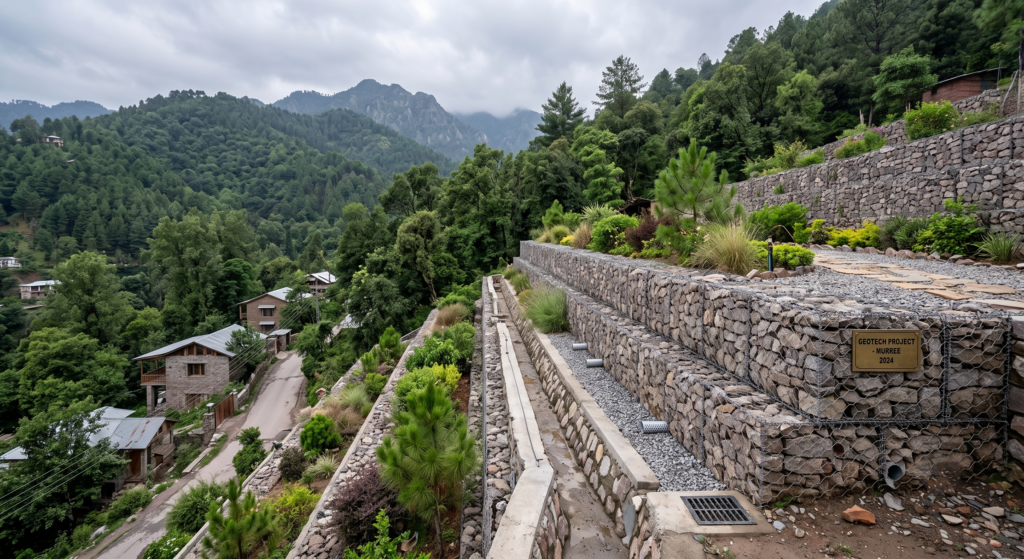
Gabion Walls
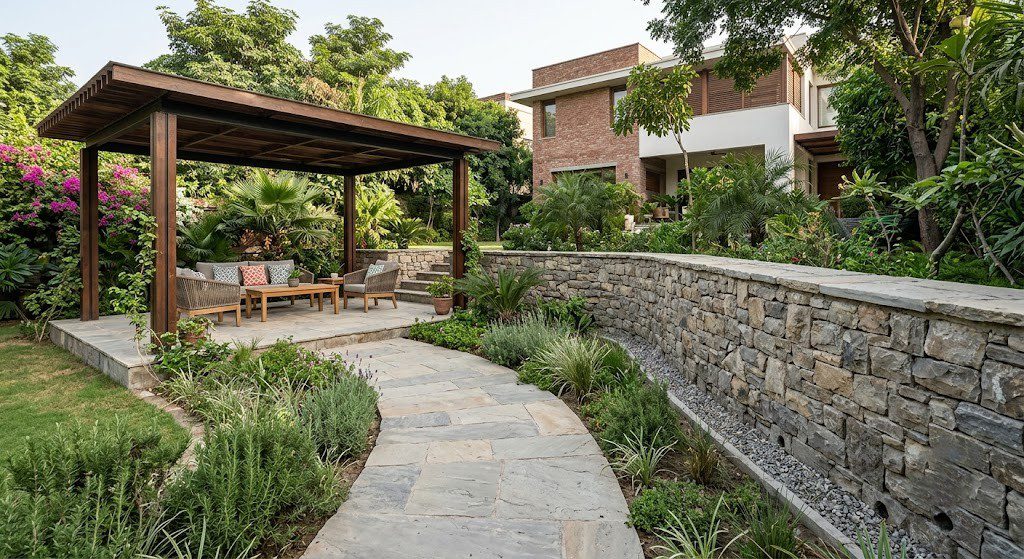
Wire cages filled with stone, offering natural drainage through the structure itself since water passes through the gaps between stones, reducing pressure buildup compared to solid wall types.
Reinforced (Cantilever) Retaining Walls
Use structural reinforcement typically steel-reinforced concrete to resist significantly higher lateral loads, generally required for taller walls or more demanding slope conditions.
💡 Our Experience: Across our project history on sloped and multi-level plots including DHA and Bahria Town developments with meaningful grade change gabion and reinforced wall approaches have consistently proven more forgiving of drainage imperfections than gravity walls, since gabion construction allows water to pass through rather than build up behind it.
Drainage: The Component That Determines Long-Term Survival
Summary: Weep holes, gravel backfill, and geotextile fabric work together to relieve water pressure behind a retaining wall, and skipping any one of these components is the most common cause of hillside wall failure. This is the same core principle covered in our national hardscape drainage guide, applied to a higher-stakes, higher-rainfall context.
- Weep holes — openings built into the wall face that allow trapped water to drain out rather than accumulate behind the structure.
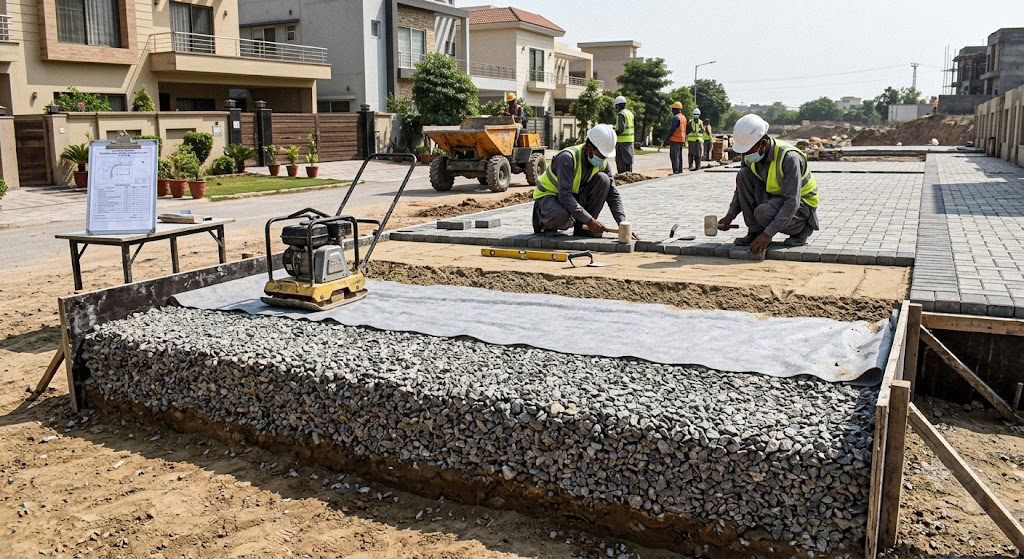
- Gravel backfill — a permeable layer directly behind the wall that allows water to move toward weep holes instead of saturating the soil mass.
- Geotextile fabric — separates backfill from surrounding soil, preventing fine soil particles from clogging the drainage layer over time.
- Surface drainage above the wall — directing rainfall runoff away from the top of the wall reduces the volume of water the drainage system has to manage in the first place.
⚙️ What We Learned in the Field: On sloped-plot projects elsewhere in Pakistan, the retaining walls we’ve had to repair for other contractors almost always trace back to missing or undersized weep holes the visible stonework was intact, but water had nowhere to go and built up pressure behind it over successive monsoon seasons.
Why Murree and the Northern Areas Need Additional Engineering Consideration
Summary: Murree and the Northern Areas combine steep terrain, heavy monsoon rainfall, seismic activity, and winter freeze-thaw cycles a combination that increases the engineering complexity of retaining wall design compared to most of Pakistan. This is precisely why a licensed structural or geotechnical engineer’s site assessment matters more here than almost anywhere else in the country.
- Slope severity increases lateral pressure and raises the consequences of a design or drainage failure.
- Seismic activity in the broader northern region means wall flexibility and reinforcement approach need specific engineering consideration, not just a standard design applied by default.
- Freeze-thaw cycling during winter can affect certain materials and joint integrity differently than in Pakistan’s plains regions.
- Heavy, concentrated monsoon rainfall significantly increases the volume of water any drainage system has to manage.
🛠️ Professional Tip: Before commissioning any retaining wall on hillside terrain, ask specifically whether the design has been reviewed by a structural or geotechnical engineer not just a landscape designer or general contractor. This single question is the clearest indicator of whether lateral pressure and slope-specific factors have actually been calculated for your site.
A Direct Note on Scope and Professional Requirements
Summary: This guide explains retaining wall principles conceptually; it is not a design specification, and any structural retaining wall project on Murree or Northern Areas terrain should involve a licensed structural or geotechnical engineer’s site-specific assessment before construction begins. Treat this as background for an informed conversation, not as a substitute for professional engineering sign-off.
We’ve built this guide to help you ask better questions and evaluate proposals more critically not to serve as a design specification for your specific site. Slope angle, soil composition, seismic zone classification, and drainage catchment area all vary property to property, and each materially changes what a safe design actually requires.