Skip to content
Hardscape Permits in Pakistan: What Actually Needs Approval
Summary: Hardscape permits in Pakistan are usually required for structural work retaining walls, boundary wall changes, driveway modifications, and drainage tie-ins through your housing society’s Design or Estate Wing, even though this work is often mistaken for “just landscaping.” Confirming approval requirements before construction starts is the only way to avoid fines, demolition orders, or delays.
Hardscape Isn’t Automatically Exempt from Approval
Many homeowners assume hardscape permits in Pakistan only apply to house construction not to a driveway, retaining wall, or patio. That assumption is one of the most common and costly mistakes we see across DHA and Bahria Town developments.
At Design & Concept Studio, 13 years of executing hardscape across DHA City Karachi, DHA Lahore, DHA Gujranwala, and Bahria Town has shown us that structural hardscape work is routinely treated by housing authorities the same way construction work is: it requires submitted plans, and in many cases, formal approval before work begins.
This guide explains what typically needs approval, what usually doesn’t, and how the process works so you can plan your hardscape project without risking a stop-work order or fine partway through.
What Typically Requires Approval
Summary: Structural hardscape elements retaining walls, boundary wall modifications, driveway changes, and drainage connections are the categories most likely to require formal approval from your housing society’s Design or Estate Wing. These are treated as construction-adjacent work, not decorative landscaping.
Retaining Walls
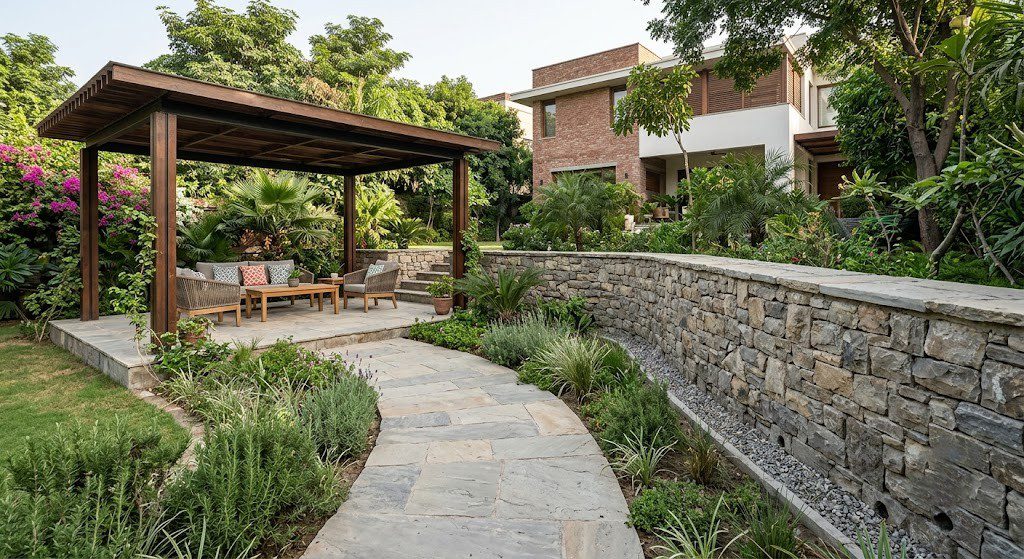
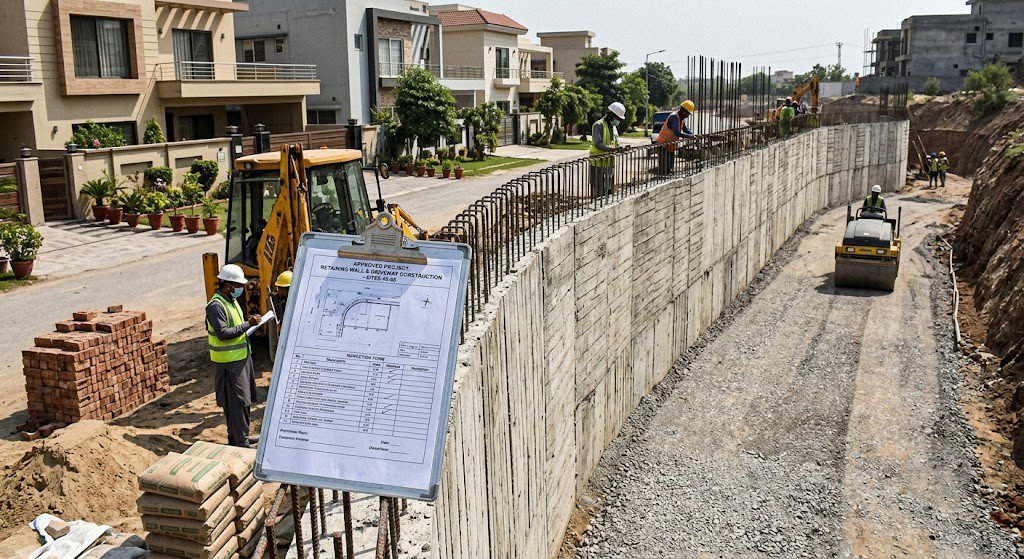
Structural retaining walls affect soil load-bearing and drainage on your plot and potentially neighboring plots, making them a common trigger for formal review.
Boundary Wall Modifications
Changes to boundary wall height, material, fencing, or shared walls between adjoining plots are explicitly regulated in several DHA and Bahria Town developments, down to specific height and material rules.
⚠️ Common Client Mistake: Homeowners frequently assume a boundary wall adjustment raising height, adding fencing, or modifying a shared wall with a neighbor is a minor cosmetic change. In practice, this is one of the more tightly regulated categories in managed societies, with documented rules covering height limits and neighbor consent.
Driveway and Hardscape Structural Changes
Significant modifications to driveways, porches, or paved structural areas tied to the main structure can fall under the same design-plan approval process as house construction.
Drainage and Utility Connections
Connecting hardscape drainage from a patio, driveway, or retaining wall system into the society’s stormwater or sewage infrastructure is specifically regulated in several developments, and unauthorized connections are treated as a compliance violation, not a minor oversight.
💡 Our Experience: On projects across DHA and Bahria Town developments, we’ve made it standard practice to confirm drainage tie-in requirements with the Estate or Design Wing before finalizing hardscape drainage plans this single step has prevented rework that clients on other projects have had to redo after failing a routine inspection.
What Typically Doesn’t Require Formal Approval
Summary: Non-structural softscape work planting, lawn installation, mulching, and minor garden bed design generally falls outside the formal approval process that applies to structural hardscape and construction work. This distinction is why “landscaping” and “hardscape” shouldn’t be treated as interchangeable when it comes to compliance.
- Planting and lawn installation — generally does not require the same design-plan submission as structural work.
- Minor garden bed layout changes — typically fall within routine property maintenance.
- Seasonal or ornamental plant replacement — not usually subject to approval processes.
🛠️ Professional Tip: Even when softscape work doesn’t require formal approval, always confirm this directly with your society’s Estate office if your plans involve digging near shared boundary lines or utility routes buried infrastructure conflicts are a separate risk from bylaw compliance.
The General Approval Process in Managed Societies
Summary: Most managed societies follow a similar structure for structural hardscape approval: submit plans and supporting documentation, receive review and either approval or an NOC, then proceed to construction under periodic inspection. The specific documents and timelines vary by development and should be confirmed directly with your Estate or Design Wing.
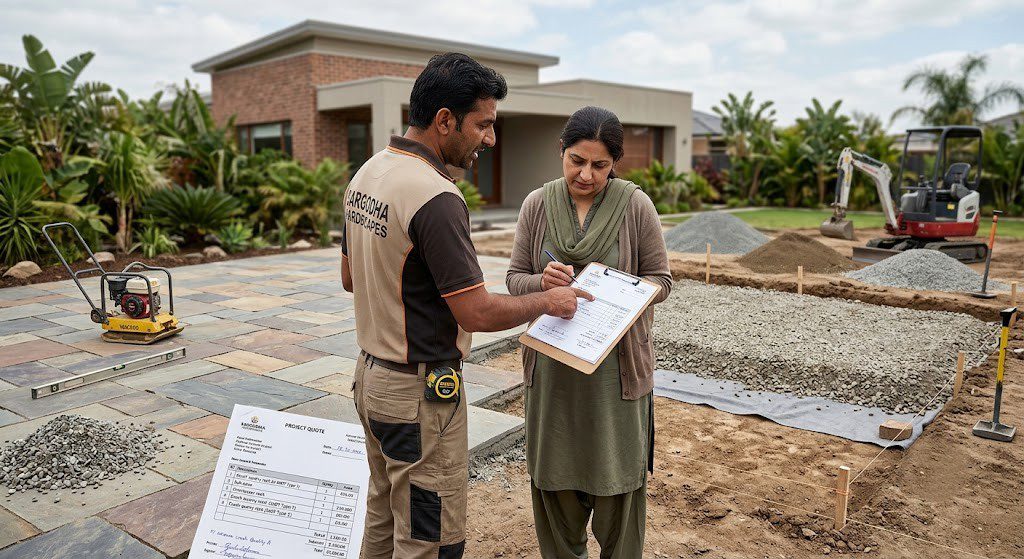
- Document Submission — Site plans, structural drawings, and in some developments a soil test report, submitted to the relevant Design or Estate Wing.
- Review Period — Housing authorities typically review submissions within a defined window before approving or rejecting the plan.
- NOC or Written Approval — Formal clearance is issued before construction is permitted to begin.
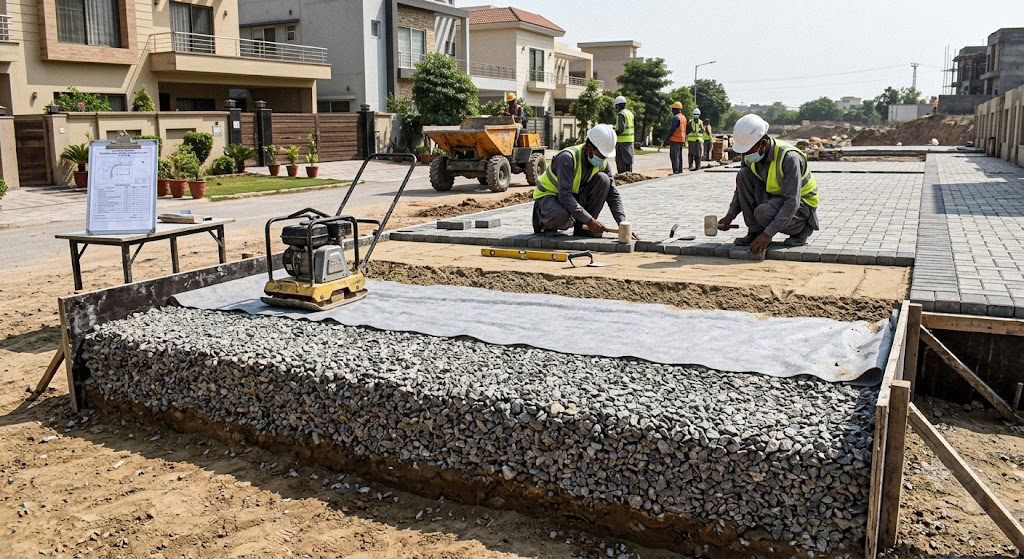
- Inspection During Construction — Some societies require periodic inspection sign-offs at different construction stages.
- Completion Documentation — A formal completion certificate or sign-off may be required, particularly relevant if you plan to sell the property later.
⚙️ What We Learned in the Field: We’ve seen completed, otherwise well-built hardscape work flagged during a property sale process because the original retaining wall or boundary modification was never formally approved a documentation gap that only surfaces at the worst possible time, during a transfer of ownership.
Why Skipping Approval Is a Real Financial Risk
Summary: Unapproved structural work in managed societies can result in demolition orders or significant per-square-foot fines, and unresolved approval issues can delay or block property sales later. The cost of confirming approval before construction is consistently lower than the cost of resolving a compliance issue after the fact.
- Demolition risk: Housing authorities in managed developments have documented authority to order removal of unapproved structures.
- Financial penalties: Some developments apply substantial per-square-foot fines for unapproved construction that cannot be demolished.
- Resale complications: A completion or compliance certificate is often required to formally transfer or sell a property, meaning unresolved approval gaps can surface and cause delays years later.
⚠️ Common Client Mistake: Property owners sometimes proceed with hardscape work based on informal verbal confirmation from a site contact rather than a written NOC or approval letter. Only written, documented approval protects you if a compliance question arises later.
A Note on Regulatory Accuracy
Summary: Bylaws and approval requirements vary by housing society, by phase within that society, and are updated periodically this guide provides a general framework, not a substitute for confirming exact current requirements with your specific Design or Estate Wing. Design & Concept Studio verifies applicable requirements directly with the relevant authority as part of every project we scope.
We are a design and execution firm, not a legal authority treat this guide as a starting framework for the right questions to ask, not a final compliance reference. Always confirm current requirements directly with your society’s Design or Estate Wing before finalizing hardscape plans.